
Loveland & Fort Collins, Colorado
Only 10% Down. Balance Due After You’re Satisfied.
A kitchen remodel should make the room work better, feel more current, and support everyday life. As a full-service remodeler, we take on kitchen projects across a wide range of scopes and budgets—new cabinetry, countertops, backsplash, flooring, lighting, appliances, and layout improvements—with one team coordinating design, product selections, construction, and installation.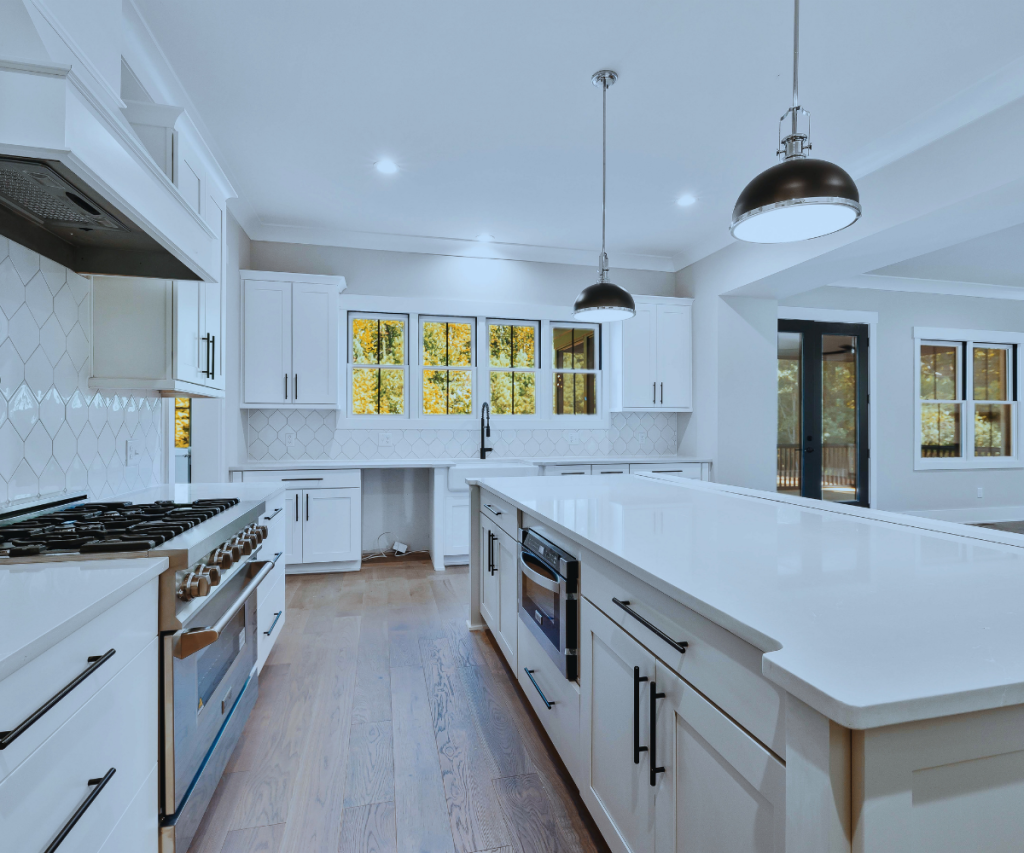
Full Kitchen Remodeling
A full kitchen remodel is the right choice when several parts of the room need attention at the same time. Rather than replacing one surface while the rest stays dated, a complete remodel lets cabinetry, counters, lighting, flooring, appliances, and finishes be planned together—whatever the scope and budget of the project.

When a Full Remodel Makes Sense
What a Kitchen Remodel Covers
The right storage in the right places—layout, door style, drawers, pantry, pullouts, and organizers—planned around how your household actually cooks and moves.
Durable, maintainable work surfaces coordinated with the backsplash, cabinetry, and hardware without making the room feel busy.
General, recessed, pendant, and under-cabinet lighting planned alongside cabinets and appliances—enough light where it’s needed, never harsh.
Durable, water-resistant flooring that handles daily traffic and coordinates cleanly with cabinets, counters, and adjoining rooms.
Appliances affect cabinetry, electrical, plumbing, and ventilation—so dimensions and models are confirmed early, before cabinets are finalized.
Move the sink, relocate appliances, add an island where space allows, or open a wall—when the improvement justifies the work.
Islands, Peninsulas & Layout
An island or peninsula can add storage, seating, or work surface—but only when the room has the space for safe walkways, clearances, and traffic flow. A full remodel also doesn’t always mean moving everything: keeping the sink and major runs in place can put more of the investment into better cabinetry, storage, and finishes.

Design & Product Selections
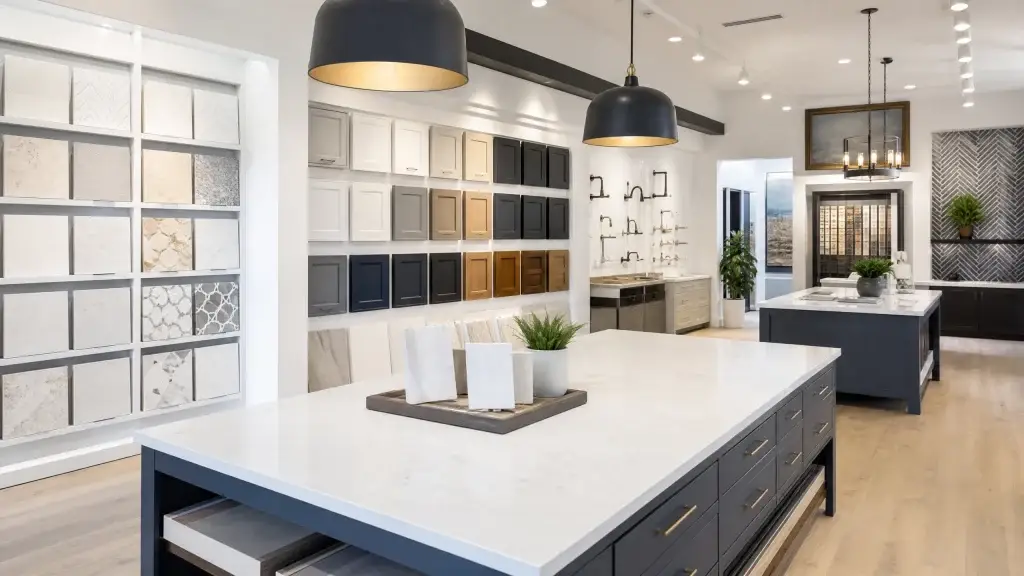
Cabinet color affects the countertops. Countertops affect the backsplash. Flooring affects the cabinetry. The NOCO Design Center helps you compare cabinets, counters, tile, flooring, fixtures, hardware, lighting, and finishes—and build one coordinated direction with the construction plan in mind.
Living Through the Remodel
Kitchen remodeling affects daily life more than most home projects. We’ll talk through the disruptive phases up front so you can prepare—no contractor should claim a full remodel is dust-free or disruption-free.
Our Kitchen Remodeling Process
01
Tell us what’s not working, what you want to improve, and which parts of the kitchen matter most.
02
We review the room, cabinetry, appliances, plumbing, electrical, flooring, and possible layout changes.
03
We work through cabinetry, storage, counters, backsplash, flooring, lighting, fixtures, appliances, and finishes.
04
The approved layout, cabinet plan, appliance info, selections, responsibilities, and scheduling are documented.
05
The team completes the approved work, coordinates project phases, and communicates as construction moves forward.
06
Cabinetry, counters, backsplash, flooring, fixtures, and final details are completed, then reviewed together.
Kitchen Remodeling FAQs
Yes. NOCO is a full-service kitchen remodeler, taking on well-planned projects across a wide range of scopes and budgets.
No. Many successful kitchen remodels keep the basic layout while improving cabinetry, storage, finishes, lighting, and appliances.
Often, yes. Moving plumbing, electrical connections, gas lines, or ventilation may add cost and construction complexity.
Possibly. The kitchen needs enough space for safe walkways, doors, drawers, seating, and appliance use.
Yes. Design guidance and product selections are part of NOCO’s full-service approach.
You don’t need every appliance purchased, but dimensions and model information should be confirmed before cabinetry and electrical plans are finalized.
Many homeowners remain in the home, but the kitchen may be unavailable for portions of the project. The expected disruption is discussed before construction begins.
The timeline depends on scope, cabinetry, countertops, materials, inspections, appliances, layout changes, and existing conditions. We avoid a fixed timeline before evaluating the specific project.
The team explains what was found, why it matters, and the recommended solution. Work outside the approved scope is documented and approved before proceeding.
Serving Northern Colorado
NOCO is based in Loveland and helps local homeowners replace dated kitchens with better-planned, more functional spaces—coordinated cabinetry, counters, flooring, lighting, appliances, and finishes.
A local, full-service alternative for well-planned kitchen renovation—clear scope, practical design, and one team from selections through final installation.
Whatever the scope or budget, a kitchen remodel should solve the problems in the current room, support how your household lives, and bring the major design and construction decisions together in one clear plan. Start with a straight conversation.
kitchen remodel designer near me, kitchen remodeling monument co