
Loveland & Fort Collins, Colorado
If the bathtub is rarely used or becoming difficult to enter, converting it to a shower can make the bathroom more practical for everyday life. This is not a one-day overlay product. A good conversion considers plumbing, drainage, waterproofing, entry height, fixtures, glass, accessibility, and surrounding finishes as one coordinated project.
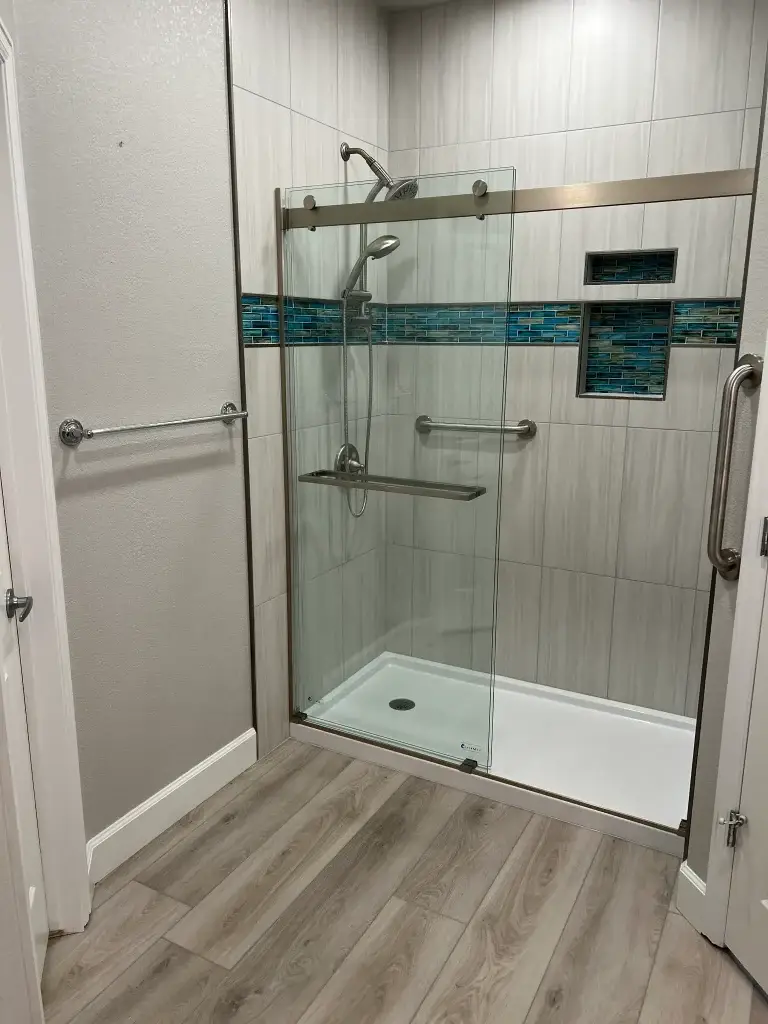
Is a Conversion Right for You?
A conversion affects more than the visible wall surface—and that scope shapes how long a tub-to-shower conversion takes. Depending on the project, the work may include:
Choosing the Shower System
The selected shower system is one of the largest variables in a conversion. These are planning ranges—not fixed quotes.
$8,000–$12,000
A practical, lower-maintenance system with fewer grout lines and a controlled scope.
$8,000–$12,000
An engineered wall-panel system for a finished appearance without traditional tile grout.
From $12,000
A hybrid combining custom tile walls with a manufactured base for more design flexibility.
From $12,500
A grout-free solid-surface system with custom-sizing options and the manufacturer’s lifetime warranty against defects.
From $14,000
The most design-flexible approach—layout, tile, pattern, niches, benches, and custom detail.
Glass, grab bars, benches, niches, handheld fixtures, upgraded plumbing, lower-entry or curbless construction, flooring repairs, and conditions found after removing the tub may increase the final cost.
One of the most common reasons for removing a tub is to make the shower easier to enter. The existing floor and drain conditions determine which options are practical—completely curbless construction may require additional floor, drainage, waterproofing, or framing work.
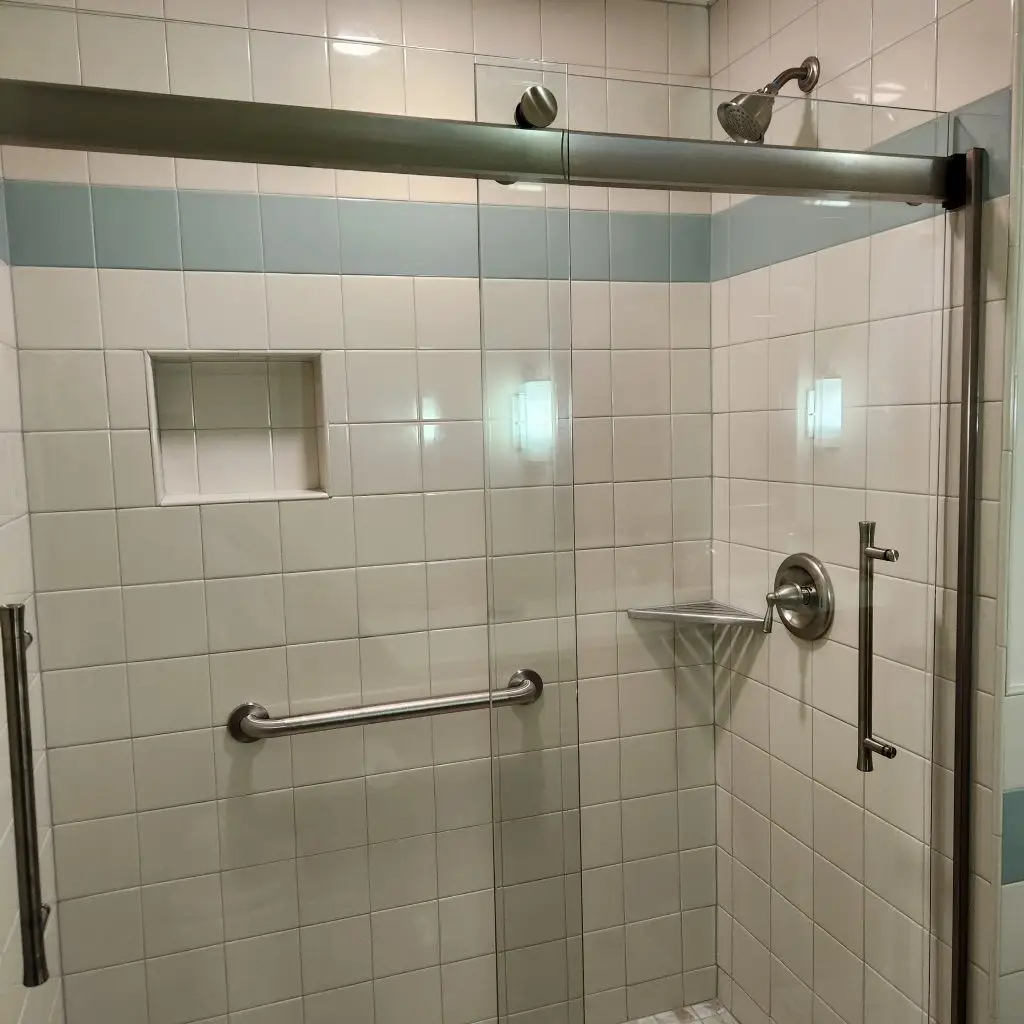
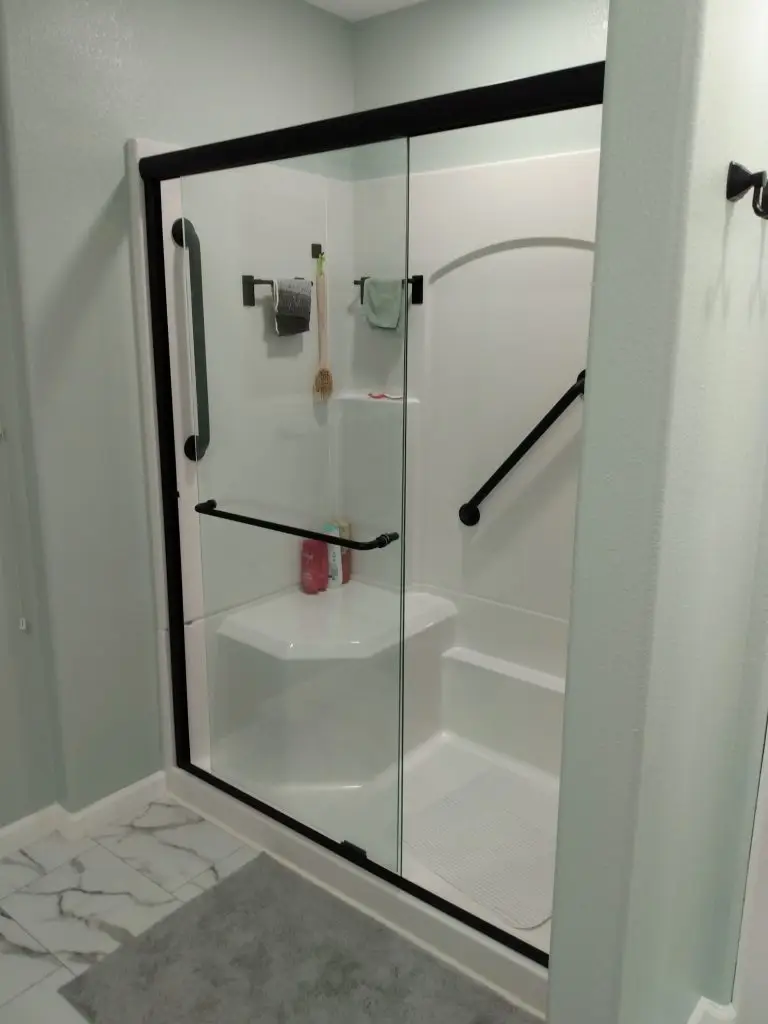
A conversion creates an opportunity to plan support features before the new walls are installed—coordinated with the rest of the shower so the finished bathroom stays residential and attractive.
A Common Question
Some homeowners worry that removing a bathtub will affect future resale. There’s no universal answer—the decision should reflect the household’s real needs rather than a generic remodeling rule. A few questions worth considering:
Is there another bathtub in the home?
Does anyone currently use the tub?
How long will you remain in the home?
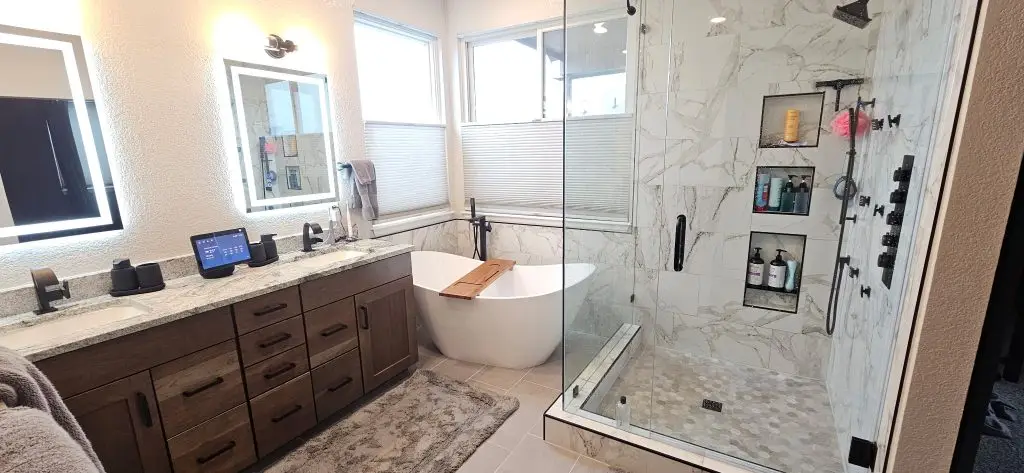
Part of a Broader Plan
Removing a difficult-to-enter tub can be one part of a broader aging-in-place bathroom plan. The bathroom should be designed around the homeowner rather than treating accessibility as a standard package.
Our Tub-to-Shower Conversion Process
01
We evaluate the tub area, dimensions, plumbing, flooring, access, and visible conditions.
02
We discuss base type, entry, glass, fixtures, seating, storage, and accessibility needs.
03
You compare acrylic, FlexStone, hybrid tile, Onyx, and fully custom tile options where appropriate.
04
Approved products, dimensions, responsibilities, exclusions, and construction details are documented.
05
The team completes approved demolition, prep, plumbing, waterproofing, installation, and finish work.
06
We review the completed shower and any remaining closeout items.
Tub-to-Shower Conversion FAQs
The shower system is one of the largest variables. Current planning ranges begin at approximately $8,000–$12,000 for acrylic and FlexStone systems. Tile, Onyx, glass, accessibility features, plumbing changes, and surrounding work can increase the total.
Possibly. The existing floor structure, drain location, waterproofing, and surrounding flooring must be evaluated.
Yes. Planning them before walls are completed allows appropriate backing to be installed.
Yes. The best option depends on shower dimensions, construction method, and the homeowner’s needs.
That’s a homeowner decision. It may be worth considering future household needs and whether another bathtub remains elsewhere in the home.
NOCO does not position these projects as one-day installations. The appropriate construction sequence depends on demolition, plumbing, waterproofing, shower system, glass, existing conditions, and finish work.
If the bathtub is no longer serving the household, the replacement should be planned around how the new shower will actually be used. We’ll help you compare shower systems, entry options, accessibility features, glass, fixtures, and finishes before construction begins.
tub to shower conversion cost evergreen co, shower to tub conversions near me, bathtub to shower conversion evergreen co, tub to shower conversion denver, bath to shower conversion services milliken co, bath to shower conversion service indian hills co