
Table Of Contents
- 1. What kitchen design changes make holiday hosting easier?
- 2. How can I make my kitchen more functional without making it bigger?
- 3. Is a kitchen island always a good idea?
- 4. What kitchen storage features are worth adding during a remodel?
- 5. What type of lighting works best in a kitchen?
- 6. Do I need to change my entire kitchen layout during a remodel?
- 7. How far ahead should I plan a kitchen remodel?
- 8. Where can I get help planning a kitchen remodel in Northern Colorado?
Introduction
The holidays can put your kitchen to the test.
Think about the last time you made a big family meal. Maybe you ran out of counter space before you even started cooking. Perhaps someone kept standing in front of the refrigerator. Or you spent ten minutes looking for a serving dish hidden in the back of a cabinet.
These small problems can make holiday cooking stressful. But they don’t happen only during the holidays.
You might face the same issues while making breakfast, packing lunches, or cooking dinner after a long day at work.
For many families in Loveland, Fort Collins, and nearby Northern Colorado communities, the kitchen is one of the busiest rooms in the house. It’s where meals are made, kids do homework, and family members catch up on their day.
When the kitchen doesn’t work well, even simple tasks can take longer than they should.
The good news is that you don’t always need a bigger kitchen to make life easier. A few smart design choices can help you get more from the space you already have.
If holiday hosting has you thinking about a kitchen remodel, now is a good time to notice what needs to change. There’s no need to rush a project before Thanksgiving. Instead, use the season to think about what would make your kitchen work better.
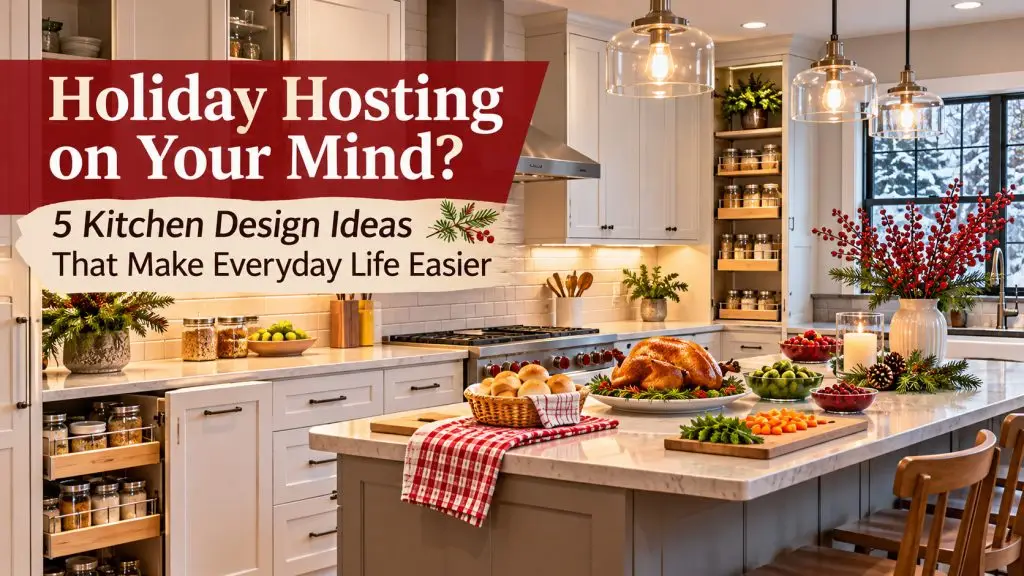
Here are five kitchen design ideas that can make holiday meals easier and improve daily life long after the guests have gone home.
Key Takeaways
- More counter space isn’t always better. A clear, well-placed work area can be more useful than several small countertops.
- Good traffic flow makes cooking easier. A smart layout gives family members and guests room to move without getting in the cook’s way.
- Kitchen storage should fit your daily routine. Keep frequently used items close to where you need them, and choose cabinets and drawers that are easy to reach.
- Better lighting improves comfort and safety. A mix of overhead and task lighting helps you see clearly while preparing meals.
- The best kitchen layout fits your family. Choose features based on how you cook, gather, and use the space rather than following trends.
- Holiday hosting can help you plan a future remodel. Notice what causes problems during busy meals, then use those lessons to plan improvements without rushing construction.
1. Make Better Use of Your Counter Space
Imagine getting ready to cook Thanksgiving dinner.
You take out the vegetables, cutting boards, mixing bowls, and baking dishes. Soon, every counter is covered. You still need room to chop food, but there’s nowhere left to work.
Does that sound familiar?
Many homeowners think they need more counter space. Sometimes they do. But the bigger problem may be how that space is arranged.
A kitchen might have plenty of counters but very little open space for cooking. Small sections between the sink, stove, and appliances can be hard to use.
One long, clear counter may be more helpful than several small ones.
Keep Your Main Work Area Close to What You Need
Think about how you make a meal.
First, you take food from the refrigerator. Then you wash it, chop it, and move it to the stove or oven.
When these areas are close together, cooking feels easier. When they’re far apart, you spend more time walking back and forth.
For example, a counter between the sink and stove can be a great place to prepare food. If your knives, cutting boards, and mixing bowls are nearby, you won’t need to search for them.
It also helps to have open counter space beside the refrigerator. You can set down grocery bags or ingredients without carrying them across the kitchen.
The same goes for the oven. Having a safe place nearby to set hot dishes can make cooking more comfortable.
Small changes like these can save time every day, not just when you’re preparing a holiday meal.
Do You Really Need a Kitchen Island?
Many homeowners love the idea of a large kitchen island.
An island can give you more room to prepare food. It can also add storage and a place for family members to sit.
But a large island doesn’t work in every kitchen.
If the room is too small, an island may block walkways. It could also make it hard to open the dishwasher, refrigerator, or cabinet doors.
In some homes, a smaller island works better. In others, a peninsula may be the right choice. A peninsula is a counter that connects to a wall or another counter.
The best option depends on the size and shape of your kitchen.
Before adding an island, think about how much room people need to walk, cook, and open appliances.
The goal is simple: Make cooking easier, not more crowded.
2. Improve Traffic Flow So Everyone Has Room to Move
Have you ever tried to cook while three other people were moving around the kitchen?
Someone needs a drink from the refrigerator. Another person is putting dishes away. A child is looking for a snack. Meanwhile, you’re trying to carry a hot pan across the room.
Suddenly, everyone seems to be in the way.
This is a common problem in kitchens with poor traffic flow.
Traffic flow simply means how people move through a room. A kitchen with good traffic flow lets people walk, cook, and clean without getting in each other’s way.
Keep Busy Walkways Away From Cooking Areas
Think about where people walk in your kitchen.
Do they have to pass the stove to reach the refrigerator? Does someone sitting at the island block the dishwasher? Is there only one narrow path between the kitchen and dining room?
These may be signs that the layout needs work.
For example, imagine your refrigerator sits beside the stove in a tight corner. Every time someone wants a drink, they interrupt the person cooking.
Moving the refrigerator to a better spot could help.
Another option might be adding a small drink area outside the main cooking space. That way, guests can get water or coffee without getting in the cook’s way.
The same idea applies to kitchen seating.
An island can be a great place for family and friends to gather. But people should have enough room to sit without blocking the main walkway.
Plan for More Than One Cook
Many families have two people working in the kitchen at once.
One person may be making dinner while another packs lunches. Someone might be washing dishes while another person gets breakfast ready.
Your kitchen should make these tasks easier when space allows.
During a remodel, think about where each person will stand and what they will need.
Can someone open the dishwasher while another person uses the sink? Is there enough room for two people to prepare food? Can family members reach the refrigerator without walking through the cooking area?
These questions can help you plan a layout that works better for your household.
If you’re thinking about kitchen remodeling in Northern Colorado, start by watching how your family moves through the kitchen.
You may find that changing the layout could help more than adding extra space.
3. Choose Storage That Makes Daily Life Easier
Most kitchens have at least one cabinet that’s hard to keep organized.
Maybe it’s filled with pots and pans stacked on top of each other. Perhaps you have a drawer full of tools you rarely use. Or your baking sheets are hidden behind heavy serving dishes.
These storage problems can be annoying during the week. During the holidays, they can be even worse.
You might spend several minutes looking for a roasting pan or pulling things out of a cabinet to reach one bowl.
Good kitchen storage should help you find what you need without making a mess.
Store Things Near Where You Use Them
One of the easiest ways to improve kitchen storage is to group items by how you use them.
Think about your morning routine.
You make coffee, prepare breakfast, and pack lunches. If everything you need is spread across the kitchen, you’ll spend extra time walking around.
Now imagine having coffee mugs, filters, and other supplies near the coffee maker.
Lunch containers could be stored near the counter where you pack food. Pots, pans, and cooking tools could be kept close to the stove.
This setup makes daily tasks simpler.
It also helps other family members find things without having to ask where everything is.
Make Cabinets Easier to Reach
Traditional lower cabinets can hold a lot of items, but reaching things in the back can be difficult.
Deep drawers can make a big difference.
Instead of bending down and reaching into a cabinet, you can pull the drawer out and see what’s inside.
Pull-out pantry shelves can also help. They make it easier to reach food stored toward the back.
Vertical dividers are useful for baking sheets, cutting boards, and serving trays. Rather than stacking these items, you can store them upright.
Corner cabinets can be tricky, too. Special shelves or pull-out systems may make those spaces easier to use.
Not every kitchen needs all these features.
The right storage choices depend on what your family uses most.
If you cook every night, easy access to pots and pans may matter most. If you love baking, you may want more room for mixing bowls and baking tools.
Give Everyday Items the Best Spots
It’s easy to plan storage around holiday dishes and special cooking tools.
But remember that you use your kitchen every day.
Your coffee mugs, plates, pans, and lunch containers should be easy to reach. Items used only a few times a year can go in less convenient cabinets.
This approach can make your kitchen feel more organized without adding more storage.
When everything has a place, it’s also easier to keep the counters clear.
4. Add Better Lighting Where You Need It Most
Good lighting can make a kitchen look beautiful, but it should also help you see what you’re doing.
Have you ever tried chopping vegetables under a cabinet and noticed that your body blocks the light?
Or maybe your kitchen looks bright during the day but feels dark when you’re making dinner at night.
These problems often happen because the lighting isn’t placed where it’s needed.
During the winter, the sun sets earlier in Northern Colorado. That means many families cook dinner after dark.
Having the right lighting can make these tasks easier and more comfortable.
Use Different Types of Kitchen Lighting
A well-lit kitchen often uses more than one type of light.
Overhead lights brighten the whole room. They make it easier to move around and see the larger space.
Task lights focus on areas where you work.
For example, lights installed under upper cabinets can shine directly onto the counter. This makes it easier to chop food, read recipes, and clean up.
Lights above a kitchen island can also help when the island is used for cooking or preparing food.
You may also want softer lighting for times when you’re not cooking.
After dinner, you might prefer a warm, relaxed setting while your family talks. Dimmer switches can help you adjust the brightness.
You don’t need dozens of lights to make your kitchen work better. You need the right lights in the right places.
Plan Lighting Before Construction Starts
Lighting should be part of the kitchen design from the beginning.
Cabinets, ceilings, and appliances all affect where lights can go.
For example, a hanging light may look great over an island. But if it’s too low or placed in the wrong spot, it could get in the way.
Under-cabinet lighting also needs to be planned around the cabinets and electrical work.
When thinking about home remodeling and renovation improvements, it helps to plan kitchen lighting along with nearby dining and living spaces.
This can help the rooms feel connected while still giving you enough light to cook.
Electrical work should always be handled by qualified professionals.
5. Pick a Kitchen Layout That Fits Your Family
It’s easy to find kitchen photos you love online.
Maybe you like a large island with seating. Perhaps you want open shelves or a wide counter near the stove.
But a kitchen that looks great in a photo may not work well in your home.
Before choosing a layout, think about how your family uses the kitchen.
Do you cook most nights? Do your kids sit at the counter after school? Do you enjoy hosting family dinners?
Your answers should help guide the design.
Learn What Different Layouts Offer
Kitchens come in many shapes and sizes.
An L-shaped kitchen has cabinets along two connected walls. This layout can leave more open floor space and may work well with an island.
A U-shaped kitchen has cabinets along three sides. It can offer plenty of storage and counter space.
A galley kitchen has two rows of cabinets facing each other. It can work well for cooking because the main work areas are often close together.
Some kitchens have islands. Others use peninsulas to add counter space without taking up as much room.
Each layout has its own benefits.
The best one depends on the size of your room and how your family lives.
Think About More Than Cooking
Kitchen layouts often focus on three main areas: the sink, stove, and refrigerator.
These are still important.
But many families use their kitchens for much more than cooking.
Kids may do homework at the island. Someone might work on a laptop at the counter. Family members may gather for coffee or snacks throughout the day.
Your kitchen layout should make room for these activities when possible.
For example, a small breakfast area could help keep people away from the main cooking space during busy mornings.
A seating area near the island might give guests a place to talk while you prepare dinner.
Think about what happens in your kitchen from morning until night. Then plan the layout around those routines.
You May Not Need to Move Everything
Some homeowners think a kitchen remodel means tearing out walls and moving every appliance.
That’s not always true.
Sometimes, better cabinets, new counters, improved lighting, and smarter storage can make a big difference.
Other kitchens may need larger changes to fix tight walkways or poor layouts.
Moving plumbing, electrical lines, or walls can add work and cost. These changes should be reviewed carefully before the project begins.
Good kitchen remodeling and design ideas start with understanding what isn’t working in your current kitchen.
From there, you can explore changes that fit your home and your goals.
Use the Holidays to Learn What Your Kitchen Needs
The holidays are a great time to notice what works and what doesn’t in your kitchen.
When you’re making a large meal, pay attention to the moments that slow you down.
Do you keep running out of counter space? Are guests standing in the way? Is it hard to find the dishes you need? Does the kitchen feel too dark in the evening?
Write these problems down as they happen.
You don’t need a long list. A few notes on your phone can be enough.
After the holidays, look at what you’ve written.
You may notice that several problems have the same cause.
For example, a lack of storage may be why your counters are always crowded. A poor layout may be why people keep getting in each other’s way.
These notes can help you explain what you want from a future remodel.
Take Your Time With the Planning Process
A kitchen remodel involves many choices.
You’ll need to think about cabinets, counters, flooring, lighting, appliances, and the layout.
Some choices affect others. A new cabinet layout may change how much counter space you have. A larger refrigerator may need more room. New lighting may require electrical work.
That’s why it’s helpful to plan before construction starts.
Trying to rush a full kitchen remodel before Thanksgiving or another holiday can put pressure on decisions that deserve more thought.
Instead, use this holiday season to gather ideas and decide what matters most.
You can also visit a showroom to look at materials and finishes in person.
At NOCO Remodeling & Design Center, we help Northern Colorado homeowners explore kitchen remodeling options and make choices that fit their homes.
Our Loveland showroom gives you a place to see materials and talk through design ideas.
You don’t need to have every detail figured out before your first meeting.
Knowing what you want to change is a good place to start.
Conclusion: Make Your Kitchen Work Better Every Day
Holiday hosting can bring kitchen problems into focus. But the best kitchen improvements aren’t just for Thanksgiving or Christmas.
They make life easier all year.
More useful counter space can help you prepare meals without moving everything around. Better traffic flow gives family members room to cook and clean. Smart storage makes it easier to find what you need. Good lighting helps you see your work. And the right layout brings everything together.
You don’t need the biggest kitchen or the most expensive features.
You need a kitchen that works for your family.
If this holiday season shows you what needs to change, use that knowledge to start planning. A well-planned remodel can help you create a kitchen that’s easier to use and more enjoyable to spend time in.
Ready to Talk About Your Kitchen?
NOCO Remodeling & Design Center helps homeowners in Loveland, Fort Collins, and nearby Northern Colorado communities plan kitchen remodels that fit their needs.
If you’re thinking about better storage, more counter space, a new layout, or a full kitchen update, we’d be happy to talk through your ideas.
Schedule a free consultation to discuss your kitchen and what you’d like to improve.
Request a consultation: https://nocoremodelingdesign.com/request-a-consultation/
Call: (970) 397-2741
NOCO Remodeling & Design Center
A better kitchen starts with understanding how you live.
Frequently Asked Questions
1. What kitchen design changes make holiday hosting easier?
More usable counter space, better traffic flow, organized storage, and good task lighting can make holiday cooking easier. A layout that gives guests room to gather without blocking cooking areas can also help.
2. How can I make my kitchen more functional without making it bigger?
Start by looking at how you use your current space. Better cabinet storage, larger work areas, improved lighting, and a smarter appliance layout can make a kitchen easier to use without adding square footage.
3. Is a kitchen island always a good idea?
No. An island can add storage, seating, and counter space, but it needs enough room around it. In smaller kitchens, a peninsula or a different cabinet layout may work better.
4. What kitchen storage features are worth adding during a remodel?
Deep drawers, pull-out pantry shelves, vertical dividers, and improved corner cabinets can make storage easier to use. The best choices depend on what you cook and which items you reach for most often.
5. What type of lighting works best in a kitchen?
Most kitchens benefit from both overhead lighting and task lighting. Under-cabinet lights can brighten food preparation areas, while dimmers let you adjust the room’s brightness throughout the day.
6. Do I need to change my entire kitchen layout during a remodel?
Not always. New cabinets, countertops, storage, and lighting may solve many problems while keeping the existing layout. Larger changes may help when the current kitchen has tight walkways or poorly placed appliances.
7. How far ahead should I plan a kitchen remodel?
Start planning well before the date you’d like the work completed. Design choices, material selections, scheduling, and construction all take time. Avoid assuming a full remodel can be finished before an approaching holiday without a confirmed project schedule
8. Where can I get help planning a kitchen remodel in Northern Colorado?
NOCO Remodeling & Design Center helps homeowners in Loveland, Fort Collins, and nearby communities explore kitchen design and remodeling options. You can request a free consultation or call (970) 397-2741.
This article is a collaboration between NOCO Remodeling & Design and OpenAI’s ChatGPT. Created on Nov 05, 2026, it combines AI-generated draft material with Noco’s expert revision and oversight, ensuring accuracy and relevance while addressing any AI limitations.
Recommended Reading
1. Newly Updated Kitchen & Bath Planning Guidelines
Source: National Kitchen & Bath Association (NKBA)
Summary: This article covers updates to the NKBA’s kitchen and bath planning guidelines, including activity zones, accessible design, storage, and lighting. It offers useful information for professionals planning kitchen layouts that are both practical and comfortable.
Read the article: https://nkba.org/news/member-industry-news/newly-updated-kitchen-bath-planning-guidelines/
2. ENERGY STAR LED Lighting for the Kitchen
Source: U.S. Environmental Protection Agency (EPA)
Summary: This technical guide explains kitchen lighting options, including under-cabinet lights, recessed fixtures, and pendant lighting. It helps professionals plan lighting that supports food preparation while improving energy efficiency.
Read the guide (PDF): https://www.energystar.gov/sites/default/files/asset/document/Buyers_Guide_LEDRenovations.pdf
3. JLC Field Guide: Lighting
Source: Journal of Light Construction (JLC)
Summary: This professional reference covers lighting placement for countertops, sinks, islands, and other kitchen work areas. It offers practical guidance for contractors and designers who need to balance lighting performance with installation requirements.
Read the guide: https://www.jlconline.com/how-to/electrical/lighting/lighting-field-guide/